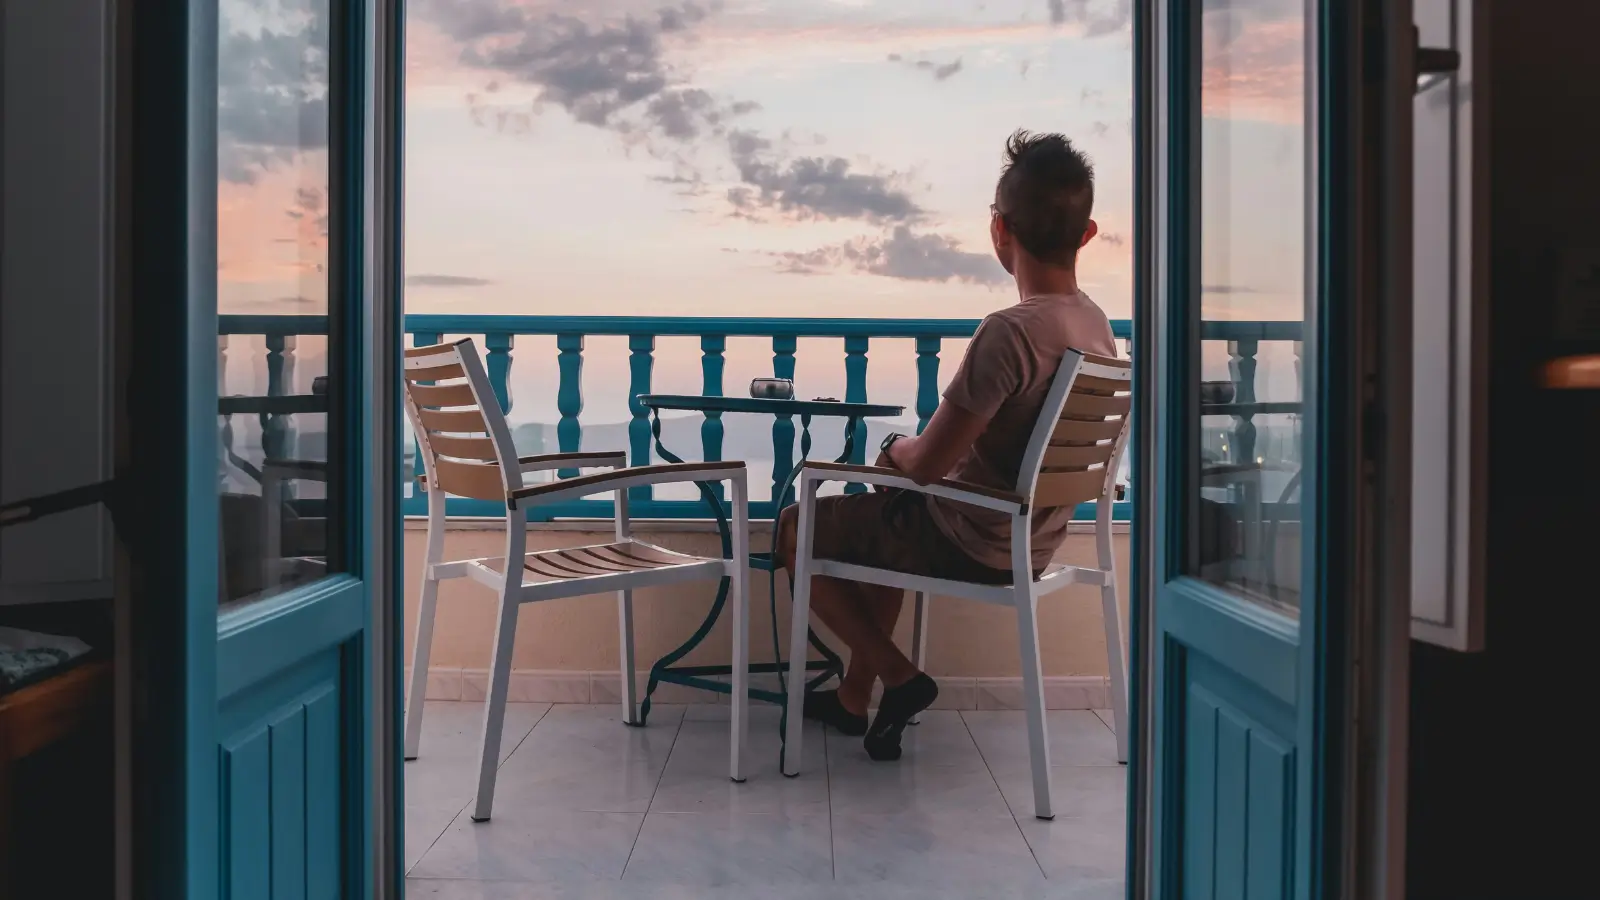
Most apartment balconies in Bengaluru end up storing a drying rack and little else. The reason is usually dimensional — a ledge 4 ft deep cannot hold...
Most apartment balconies in Bengaluru end up storing a drying rack and little else. The reason is usually dimensional — a ledge 4 ft deep cannot hold a table and two chairs with room to walk past, so it never becomes a place anyone sits. Depth, not length, decides whether outdoor space gets used.
At Codename Club Class the signature outdoor frontage runs 25 to 45 ft, formed by a sit-out living balcony combined with continuous Juliet-balcony runs along the remaining openings. That combination is worth understanding, because the two elements do different jobs: the sit-out provides usable floor area, while the Juliet runs extend the sense of opening across the width of the home.
Living balconies carry real dimensions across the plan set. The three-bedroom layouts offer 10 ft by 5 ft 6 in on T1-04, 10 ft by 7 ft on T1-01, and 10 ft by 6 ft 8 in on T2-04. The study-room plans go deeper still at 10 ft by 6 ft 6 in on T1-03 and 10 ft by 6 ft 9 in on T2-03. Anything past about 6 ft of depth comfortably accommodates seating and circulation together.
Private master balconies appear in every plan, which is less common than buyers assume. Dimensions range from 6 ft by 6 ft on T1-04 to 12 ft by 5 ft on T2-02 and T2-01, 5 ft by 12 ft 6 in on T1-01, and 12 ft 6 in by 5 ft on the T1-02 and T2-03 study plans. A master suite with its own outdoor space works differently from one sharing the living balcony.
Orientation is what converts dimension into use. Both towers face west toward Thirumenahalli Lake, so the decks look across roughly 30 acres of open water rather than into a neighbouring facade. A generously sized balcony facing a wall stays empty; the same balcony facing water gets used every evening.
Corner planning completes the picture. Because each home occupies a corner with openings on two or three faces, the outdoor space is not confined to a single elevation. That is how a 25 to 45 ft frontage is achieved on a plan of 1,832 to 2,312 sft — the deck wraps rather than runs, which is only possible when the home has more than one external face to work with.
Related reading: Why Corner Units Are Sought After and 3 BHK or 3.5 BHK at Codename Club Class.
Planning a visit? Enquire with our team to book a site walkthrough or request the cost sheet.
FAQs
How large are the balconies?
The signature outdoor frontage runs 25 to 45 ft, combining a sit-out living balcony with continuous Juliet-balcony runs.What are the living balcony dimensions?
They range from 10 ft by 5 ft 6 in on T1-04 to 10 ft by 7 ft on T1-01, with study plans at 10 ft by 6 ft 6 in and 10 ft by 6 ft 9 in.Does every plan have a master balcony?
Yes. Private master balconies appear in all eight plans, from 6 ft by 6 ft to 12 ft 6 in by 5 ft.Why does orientation matter for a balcony?
Both towers face west toward the 30-acre lake, so decks look across open water rather than into a neighbouring facade.
Related Articles

Festive Season Home Buying in Bengaluru — Is It Really a Better Time?
Property enquiry in Bengaluru rises reliably between Navratri and the end of the calendar year. Cultural preference for auspicious timing, annual...

Rules That Shape a Bengaluru Property Purchase
Every residential purchase in Karnataka passes through a regulatory layer that shapes both cost and protection. Understanding which rules apply, and...

KIADB Aerospace Park and the Rise of the Airport Economy
Most Bengaluru housing corridors depend on a single industry, which is precisely what makes them vulnerable. The northern belt is unusual in carrying...
Namma Metro Phase 2B and Beyond — Where the Lines Stand
Bengaluru's metro expansion matters to property buyers because road capacity, not distance, is the binding constraint across most of the city. Two...