3 BHK or 3.5 BHK at Codename Club Class — Which Layout Suits You
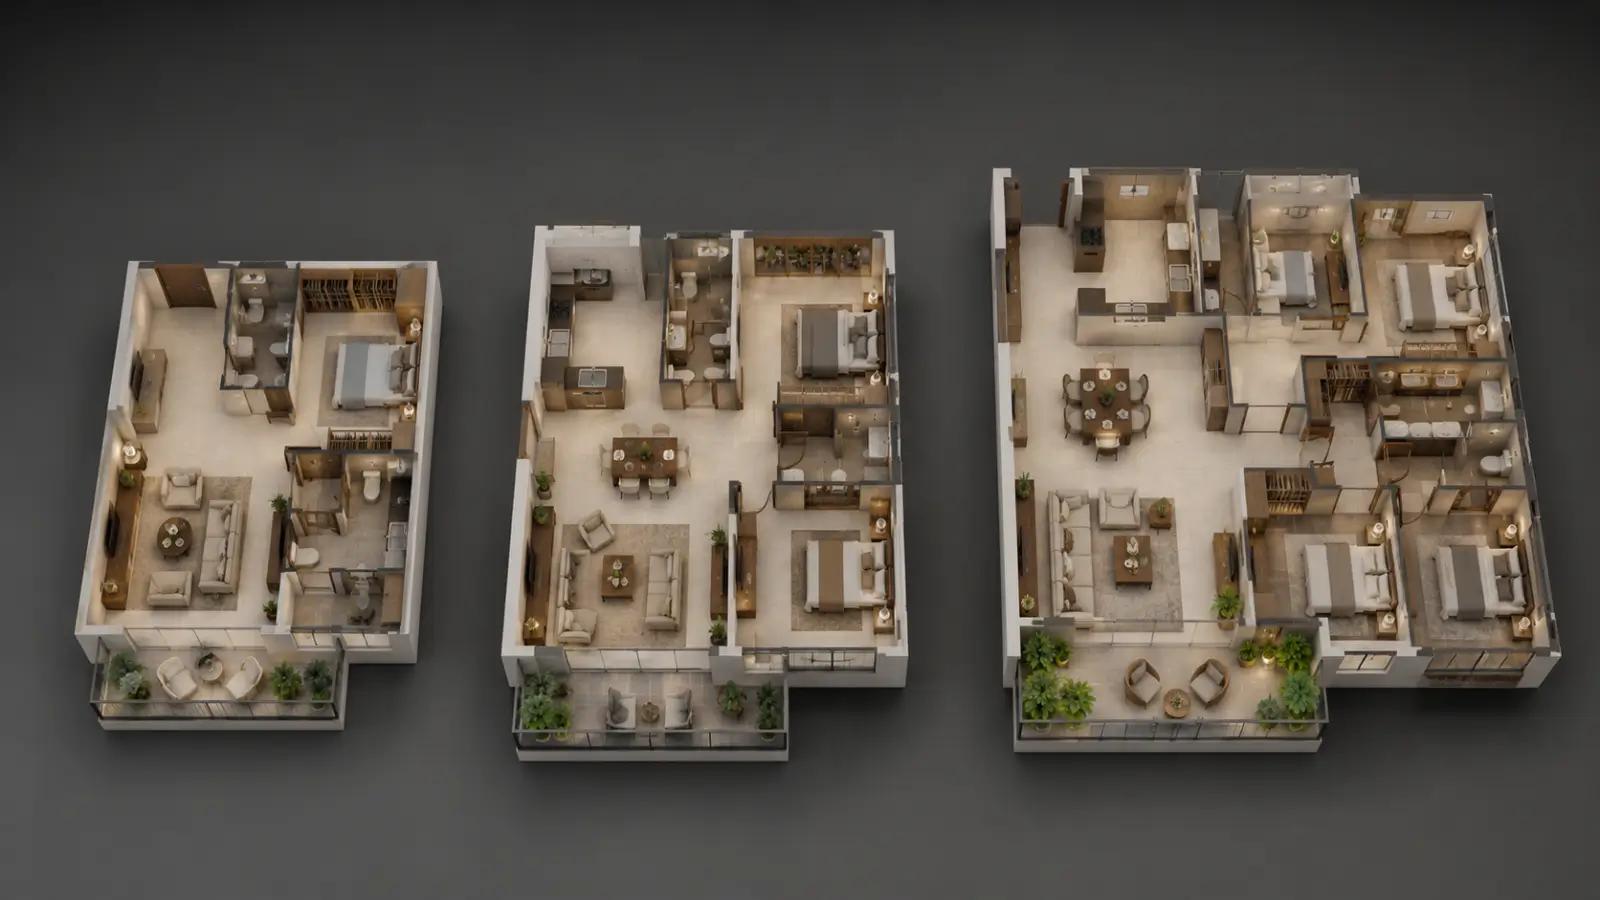
Eight floor plans run across the two towers at Codename Club Class, four in each. Five are three-bedroom homes with three toilets; three add a...
Eight floor plans run across the two towers at Codename Club Class, four in each. Five are three-bedroom homes with three toilets; three add a dedicated study and are sold as 3.5 BHK. Choosing between the two formats is less about budget than about how a household actually uses space on an ordinary weekday.
Take the three-bedroom plans first. Saleable area runs from 1,832 sft on T1-04 through 1,970 sft on T2-02, 2,030 sft on T2-01, 2,041 sft on T1-01, up to 2,128 sft on T2-04. RERA carpet across these five sits between 1,065 and 1,244 sft, with balconies of 131 to 177 sft. Living rooms measure 11 ft wide and between 13 ft 3 in and 18 ft deep, with dining spaces reaching 11 ft 6 in.
The study-room plans occupy the upper half of the range. T1-03 runs 2,289 sft, T2-03 runs 2,291 sft, and T1-02 runs 2,312 sft, with carpet areas of 1,358, 1,344 and 1,366 sft respectively. Living rooms in these plans measure 11 ft by 17 ft, and living and dining together run close to 30 ft. The study itself is roughly 12 ft by 8 ft, placed beside the foyer with its own walls and door rather than carved out of a bedroom.
That last detail is the real distinction. A 12 ft by 8 ft room with a door supports daily work in a way a partitioned bedroom corner does not — calls without interruption, a desk that stays set up, and a boundary between work and the rest of the home. For households where one or two adults work from home regularly, the study plans justify their premium on function rather than on square footage.
Common features run across both formats and are worth noting because they are not universal at this price. Every plan carries three toilets including an attached master washroom, a separate washroom for guests, a dedicated utility off the kitchen, and a private master balcony. Six of the eight plans include a walk-in wardrobe off the master suite. All eight follow Vastu principles, and all eight sit on corners.
On price, the entry three-bedroom plan opens at Rs 2.15 Cr++ while the 2,289 sft study plan runs approximately Rs 2.76 Cr and the 2,312 sft plan approximately Rs 3.04 Cr. Per square foot, the study plans work out to roughly Rs 12,058 and Rs 13,149 against Rs 11,736 for the entry unit. The premium for a study is therefore modest in rate terms — the step up is mostly in absolute size, which is worth remembering when comparing the two on a cost sheet.
Related reading: Codename Club Class Cost Sheet and Codename Club Class Brochure — The Numbers That Matter.
Planning a visit? Enquire with our team to book a site walkthrough or request the cost sheet.
FAQs
What is the difference between 3 BHK and 3.5 BHK here?
The 3.5 BHK plans add a dedicated study of roughly 12 ft by 8 ft beside the foyer, with its own walls and door rather than a partitioned bedroom corner.What sizes do the three-bedroom plans cover?
From 1,832 sft to 2,128 sft of saleable area across five plans, with RERA carpet between 1,065 and 1,244 sft.What sizes do the study plans cover?
2,289 sft, 2,291 sft and 2,312 sft, with carpet areas of 1,358, 1,344 and 1,366 sft respectively.Do both formats carry the same features?
Yes. Three toilets, a guest washroom, a dedicated utility and a private master balcony appear in every plan, and all eight are Vastu-compliant corner homes.
Related Articles

Festive Season Home Buying in Bengaluru — Is It Really a Better Time?
Property enquiry in Bengaluru rises reliably between Navratri and the end of the calendar year. Cultural preference for auspicious timing, annual...

Rules That Shape a Bengaluru Property Purchase
Every residential purchase in Karnataka passes through a regulatory layer that shapes both cost and protection. Understanding which rules apply, and...

KIADB Aerospace Park and the Rise of the Airport Economy
Most Bengaluru housing corridors depend on a single industry, which is precisely what makes them vulnerable. The northern belt is unusual in carrying...
Namma Metro Phase 2B and Beyond — Where the Lines Stand
Bengaluru's metro expansion matters to property buyers because road capacity, not distance, is the binding constraint across most of the city. Two...