Twin Clubhouses — How Splitting Sport and Social Changes Community Life
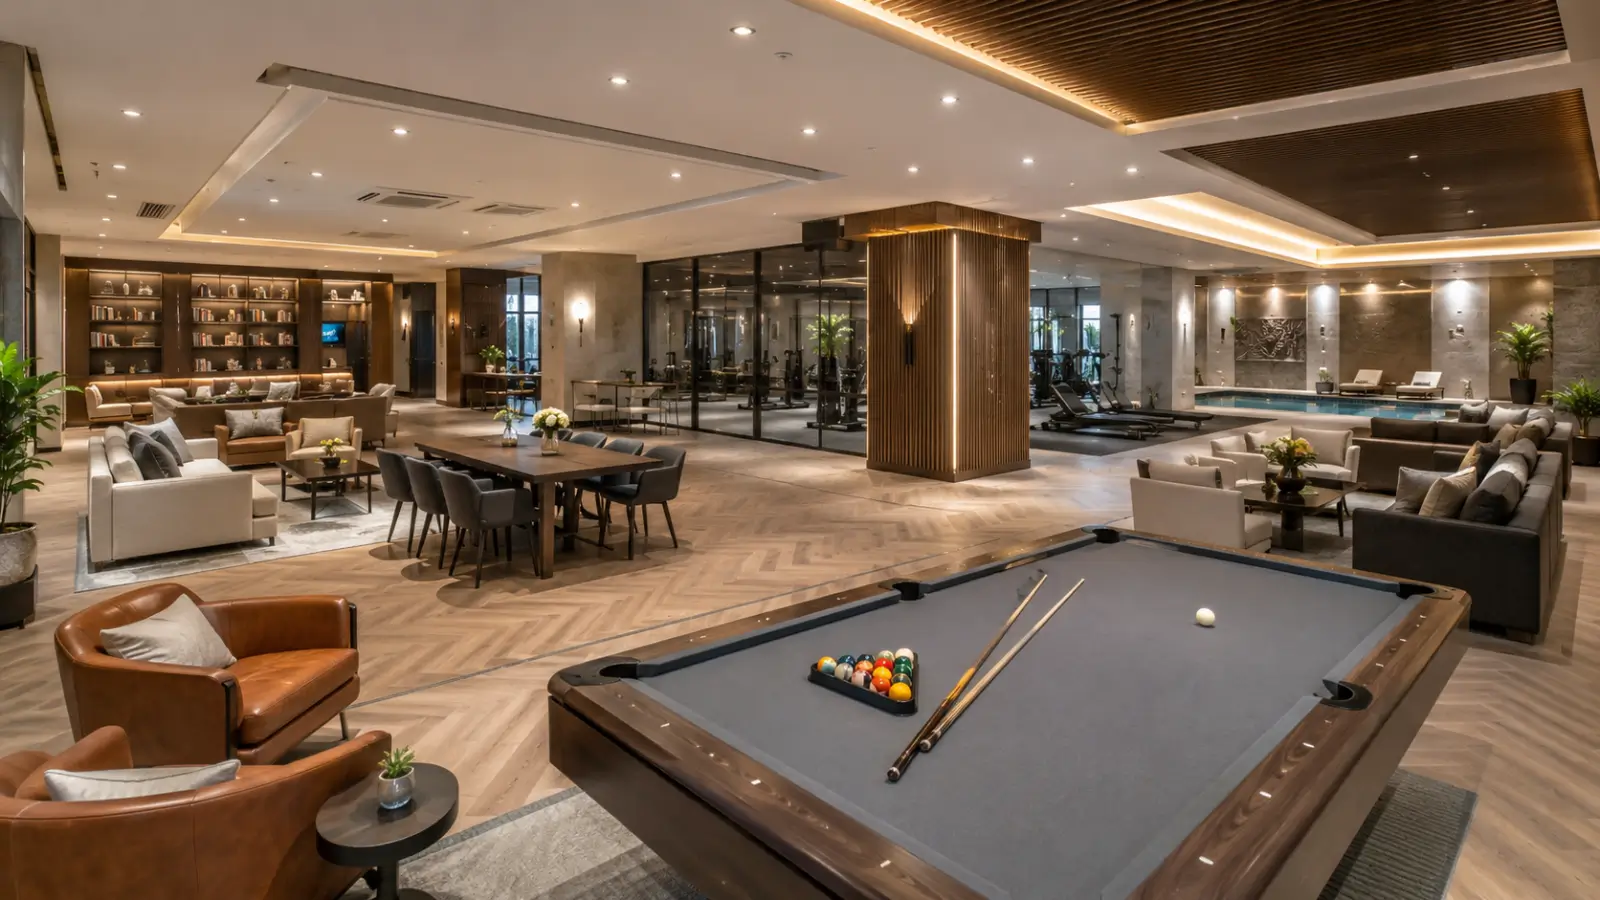
Clubhouse square footage is a standard brochure metric and a poor predictor of how a facility actually performs. What matters more is whether...
Clubhouse square footage is a standard brochure metric and a poor predictor of how a facility actually performs. What matters more is whether incompatible uses have been separated — because a gym next to a banquet hall serves neither well on a Saturday evening.
Codename Club Class splits the programme across two buildings rather than one. The Sports Club stands alone on the eastern frontage, beside the arrival sequence, centred on wellness and sport. The Social Club sits above the central pool court, given over to leisure, connection and celebration. Between them they carry 88,000 sft of amenity area with more than 30 experiences.
The practical effect shows up in scheduling conflicts that never happen. A resident heading down for a quiet workout at six in the morning uses a different building from a family hosting forty guests on a Saturday night. In a single-clubhouse project those two uses share circulation, parking pressure and often acoustic space, which is why one of them typically gets displaced.
Placement reinforces the separation. Putting the Sports Club at the eastern frontage beside the entry means gym traffic never crosses the residential core, while the Social Club's position over the pool court ties gatherings to the water rather than to the lobbies. Each building sits where its own traffic pattern causes least disturbance.
Programme distribution follows the same logic across the wider landscape. Wellness uses cluster in the middle green with a meditation zone, a wellness pavilion, an aroma garden and a garden gym. Active sport sits at the boundary with a multiplay court, a half basketball court and a cricket practice pitch. Social lawns carry an amphitheatre with a stage, a multi-activity lawn and a play lawn.
Scale is what makes the arrangement work. Eighty-eight thousand square feet across 220 households is a very different proposition from the same figure across a thousand, which is the number worth dividing before comparing any two projects on amenity area. At this density the clubhouses need no booking system for ordinary use, which is ultimately the test of whether shared facilities get used at all.
Related reading: Low-Density Living Explained and Why 80% Open Space Matters.
Planning a visit? Enquire with our team to book a site walkthrough or request the cost sheet.
FAQs
How many clubhouses are there?
Two — a Sports Club on the eastern frontage for wellness and sport, and a Social Club above the pool court for leisure and celebration.How much amenity area do they carry?
Together they carry 88,000 sft with more than 30 designed experiences.Why split the programme across two buildings?
Incompatible uses stop competing. A quiet early workout and a Saturday evening gathering happen in different buildings with different circulation.Does the amenity area serve many households?
No. Eighty-eight thousand square feet is shared among 220 households, which is why the clubhouses need no booking system for ordinary use.
Related Articles

Festive Season Home Buying in Bengaluru — Is It Really a Better Time?
Property enquiry in Bengaluru rises reliably between Navratri and the end of the calendar year. Cultural preference for auspicious timing, annual...

Rules That Shape a Bengaluru Property Purchase
Every residential purchase in Karnataka passes through a regulatory layer that shapes both cost and protection. Understanding which rules apply, and...

KIADB Aerospace Park and the Rise of the Airport Economy
Most Bengaluru housing corridors depend on a single industry, which is precisely what makes them vulnerable. The northern belt is unusual in carrying...
Namma Metro Phase 2B and Beyond — Where the Lines Stand
Bengaluru's metro expansion matters to property buyers because road capacity, not distance, is the binding constraint across most of the city. Two...