Aluminium Formwork Construction — Why It Matters for Your Apartment
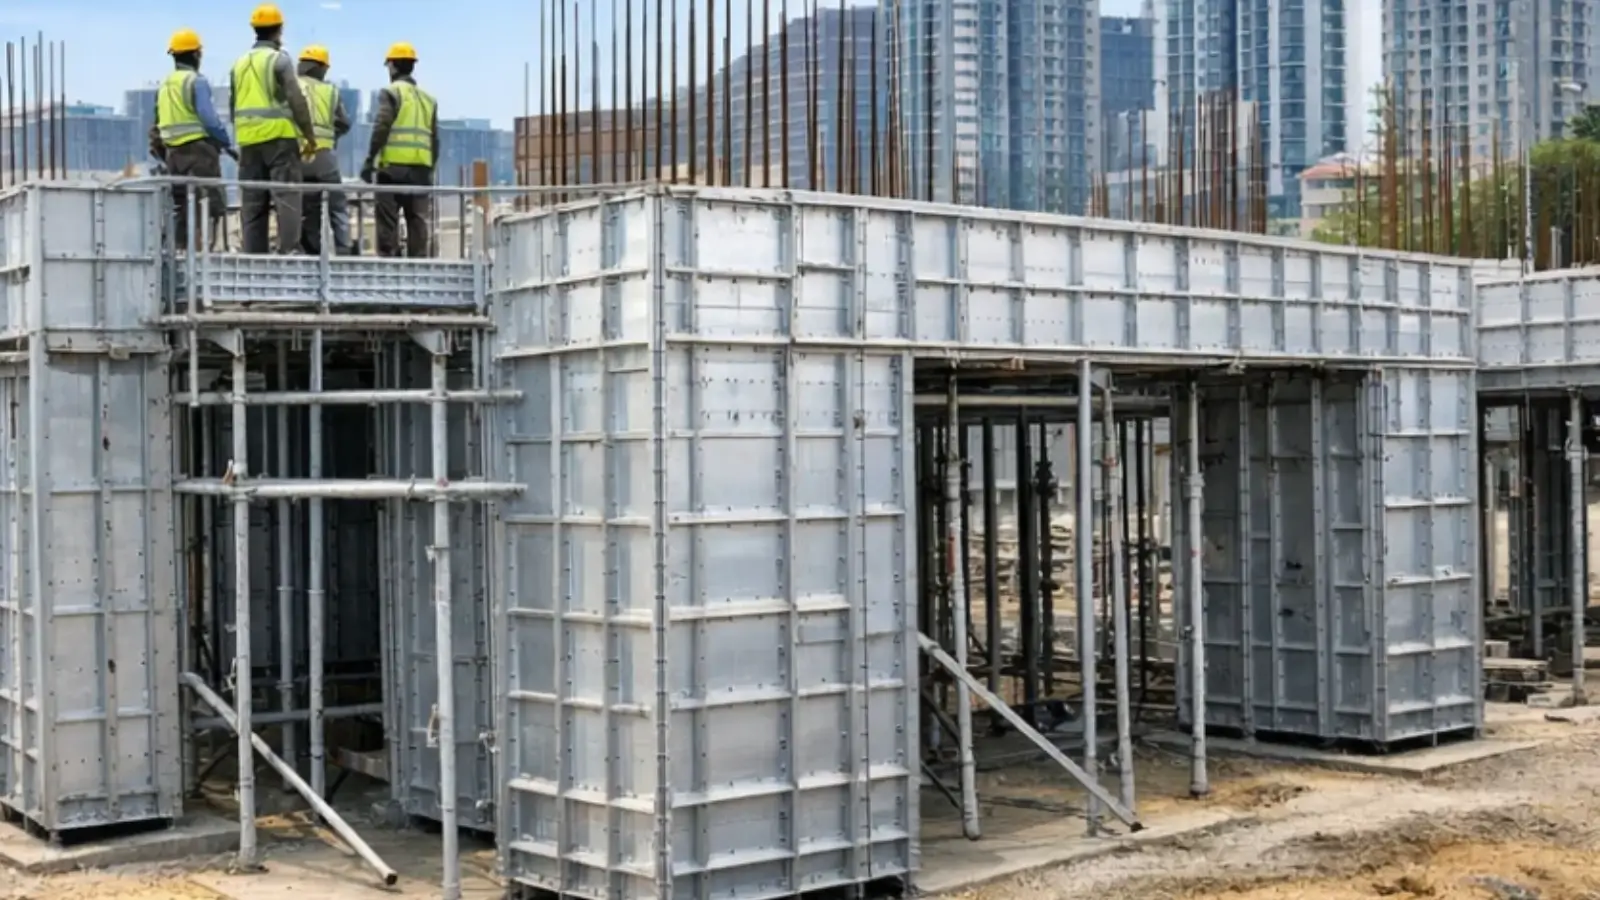
The structure at Codename Club Class is an RCC frame poured using aluminium formwork technology, designed to seismic-zone requirements, rising two...
The structure at Codename Club Class is an RCC frame poured using aluminium formwork technology, designed to seismic-zone requirements, rising two basements plus ground plus 28 floors. That single line in a specification sheet describes a construction method with real consequences for the home a buyer eventually occupies.
Conventional construction builds a concrete frame first, then fills between the columns with block walls that are plastered on both faces. Aluminium formwork takes a different route. A precision-engineered mould is assembled for an entire floor, and walls and slab are poured together in a single continuous operation. The building rises as a monolithic structure rather than as a frame that is subsequently infilled.
The most visible consequence for a homeowner is surface quality. Because the concrete cures against a machined aluminium face, walls emerge smooth enough to require minimal plaster. Corners are true, wall thicknesses are consistent, and the dimensional variation that plagues block-and-plaster construction largely disappears. Carpentry and fit-out sit better against surfaces that are actually square.
Structural performance is the second consequence. A monolithic wall-and-slab system distributes load differently from a beam-and-column frame with infill, and it performs well against lateral forces — relevant for a 28-storey tower in a seismic zone. Water ingress through the wall-to-frame junction, a common source of damp in conventional construction, is reduced because that junction does not exist in the same form.
Speed is the reason developers adopt it, and it affects buyers indirectly. Once the formwork is fabricated and the podium complete, each floor cycle repeats at a predictable rate. Progress therefore appears slow through mobilisation, excavation and the lower levels, then accelerates visibly. Anyone tracking construction at this project should expect that shape rather than steady linear progress.
The trade-off worth knowing is flexibility. Monolithic walls are structural rather than partition, which means internal layouts cannot be altered after construction the way block walls sometimes can. For a buyer this makes the floor plan decision final at the point of purchase — which is one more reason to study the eight layouts at Codename Club Class carefully rather than assuming a wall can move later.
Related reading: Codename Club Class Construction Status and The Ramky Group Story.
Planning a visit? Enquire with our team to book a site walkthrough or request the cost sheet.
FAQs
What is aluminium formwork construction?
A method where a precision-engineered mould allows walls and slab to be poured together in one continuous operation, producing a monolithic structure.How does it affect the finished home?
Walls emerge smooth with minimal plaster, corners are true, wall thicknesses are consistent, and the wall-to-frame junction that causes damp is largely eliminated.Does it affect the construction timeline?
Yes. Progress appears slow through mobilisation and lower levels, then accelerates as each floor cycle repeats at a predictable rate.What is the trade-off?
Monolithic walls are structural rather than partition, so internal layouts cannot be altered after construction. The floor plan choice is final at purchase.
Related Articles

Festive Season Home Buying in Bengaluru — Is It Really a Better Time?
Property enquiry in Bengaluru rises reliably between Navratri and the end of the calendar year. Cultural preference for auspicious timing, annual...

Rules That Shape a Bengaluru Property Purchase
Every residential purchase in Karnataka passes through a regulatory layer that shapes both cost and protection. Understanding which rules apply, and...

KIADB Aerospace Park and the Rise of the Airport Economy
Most Bengaluru housing corridors depend on a single industry, which is precisely what makes them vulnerable. The northern belt is unusual in carrying...
Namma Metro Phase 2B and Beyond — Where the Lines Stand
Bengaluru's metro expansion matters to property buyers because road capacity, not distance, is the binding constraint across most of the city. Two...